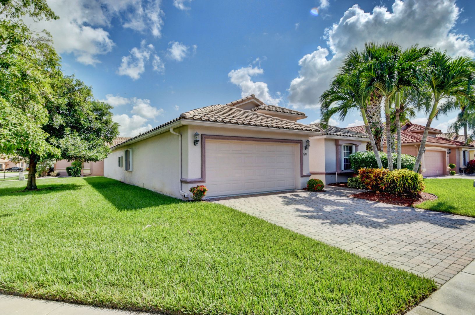
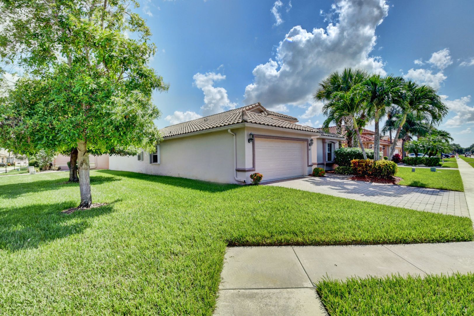
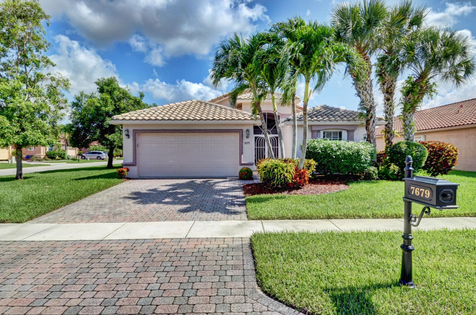
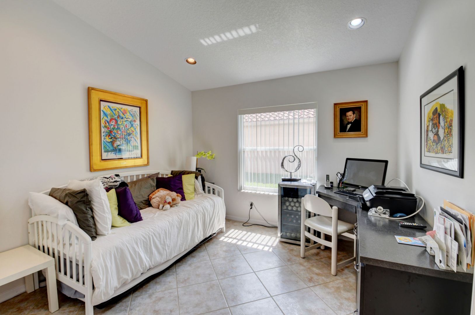
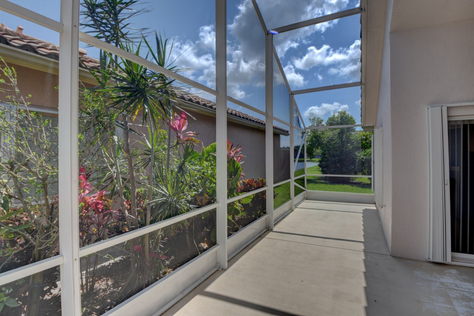
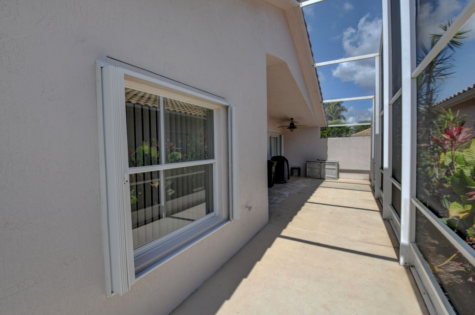
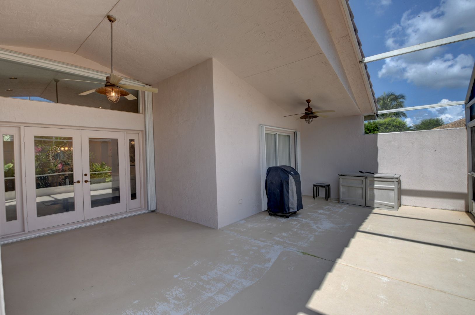
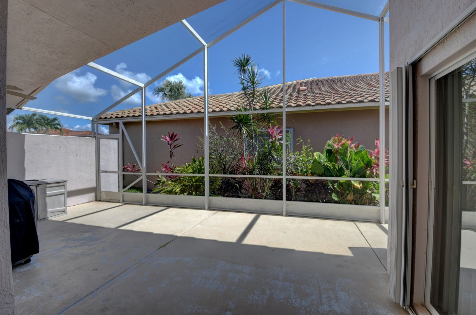
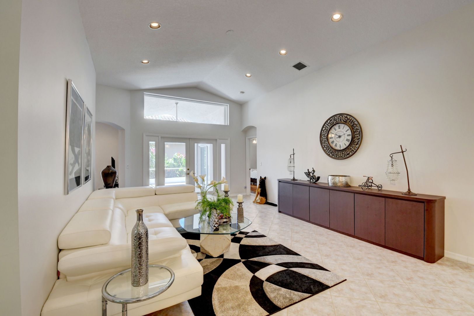
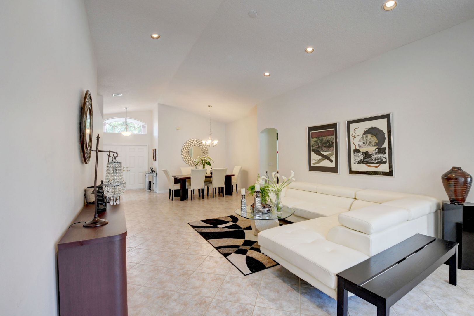
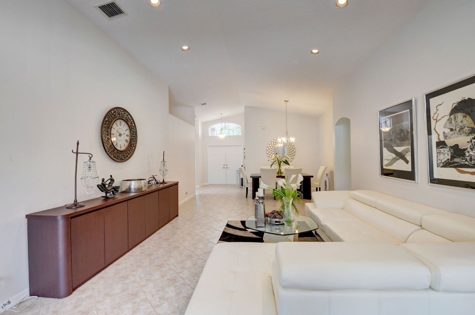
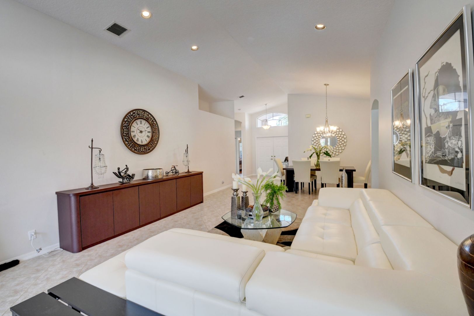
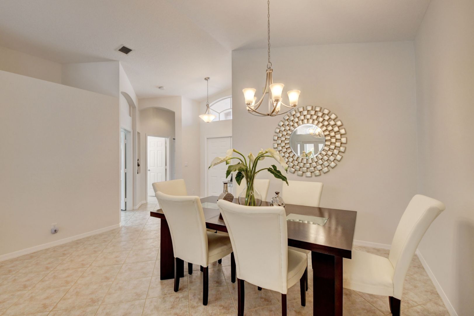
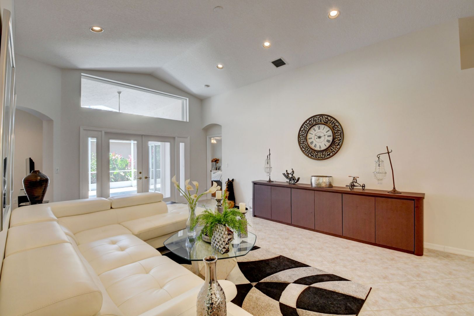
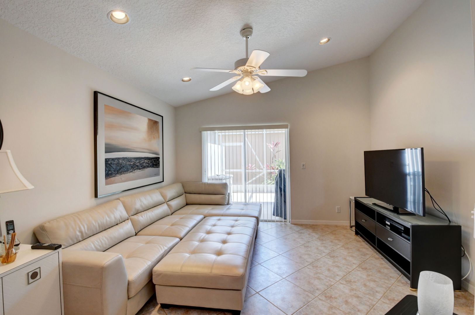
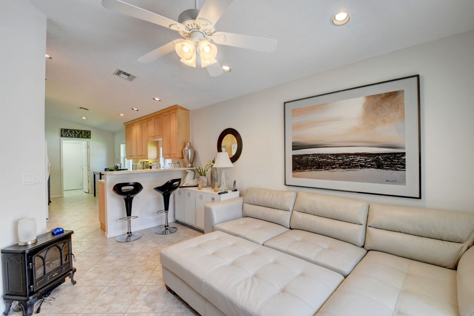
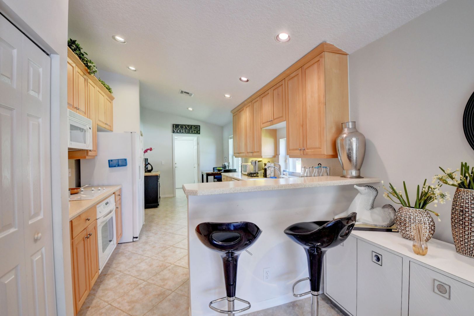
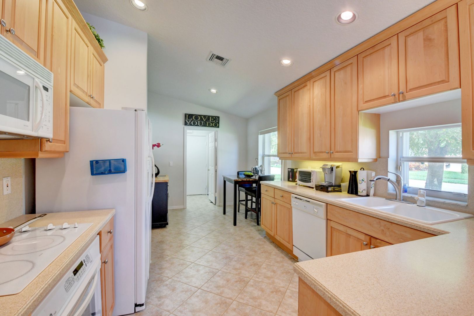
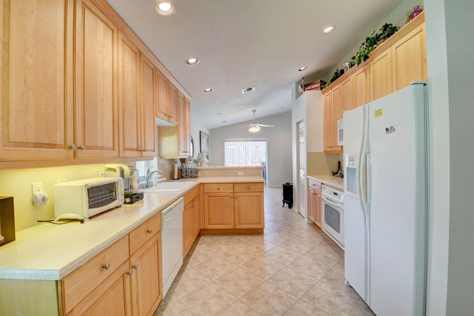
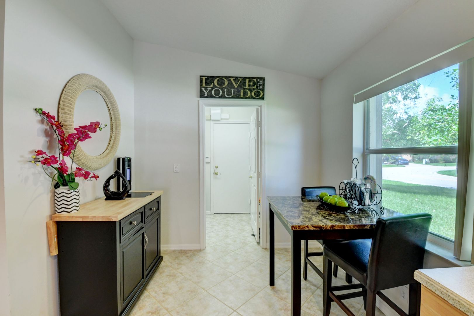
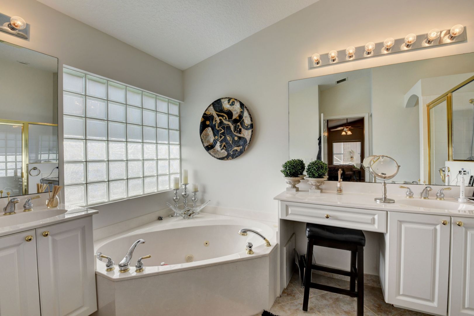
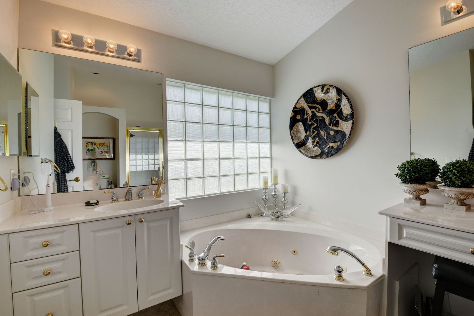
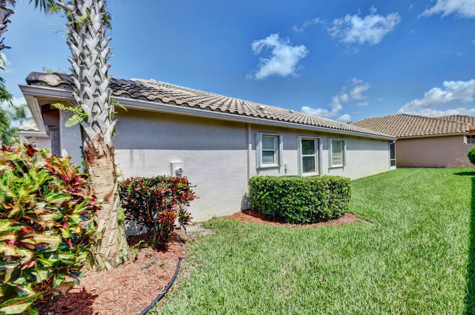
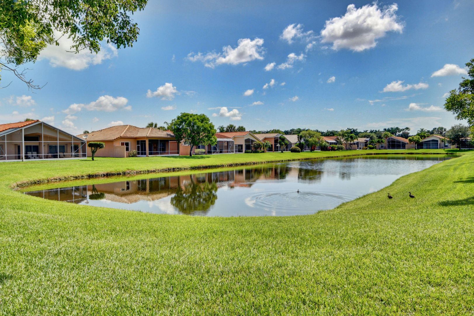
Desirable Scala model. Almost 2,000 sq. ft. under air, with neutral tile on the diagonal in the main living area and laminate in two of the bedrooms. Maple 42'' cabinets, Corian counters in kitchen. French doors lead out to the extended private lanai with a slight view of the lake. Accordion shutters on all windows and sliders. Once you step through the screened front entry, through the elegant double doors into the foyer of this true three bedroom, two bath home. The first thing you notice is the wide open floor plan with high ceilings and transom windows, to allow for lots of light and plenty of privacy. This home is on a corner lot with a large side yard and beautiful landscaping across the back of the lanai. Top rated Trane A/C. Roman tub with whirlpool spa. Two large walk in closet
Fill in the blanks below to compute an estimated monthly payment.
Monthly Payment (PITI)
*This calculator is provided as a service and can not be guaranteed for accuracy. If you are serious about purchasing a home you should consult with a financial or mortgage specialist.